


 cxl@jihengfeng.com
 Español
 Français
 日本語
日本語
 العربية

- Blow Molding Die and Equipment Compatibility Adjustment: Technical Measures to Improve Production Stability
- Key Factors for Extending the Lifespan of Blow Molding Dies: 5 Essential Points to Avoid Common Operational Mistakes
- Stretch Blow Molding Dies vs. Extrusion Blow Molding Dies: Process Differences and Application Scenarios Comparison
Blow Molding Tooling - Quality Control Lab
- Category:Production equipment
- Hits:128次
- Release Date:2025-08-19
- Share:
- Details
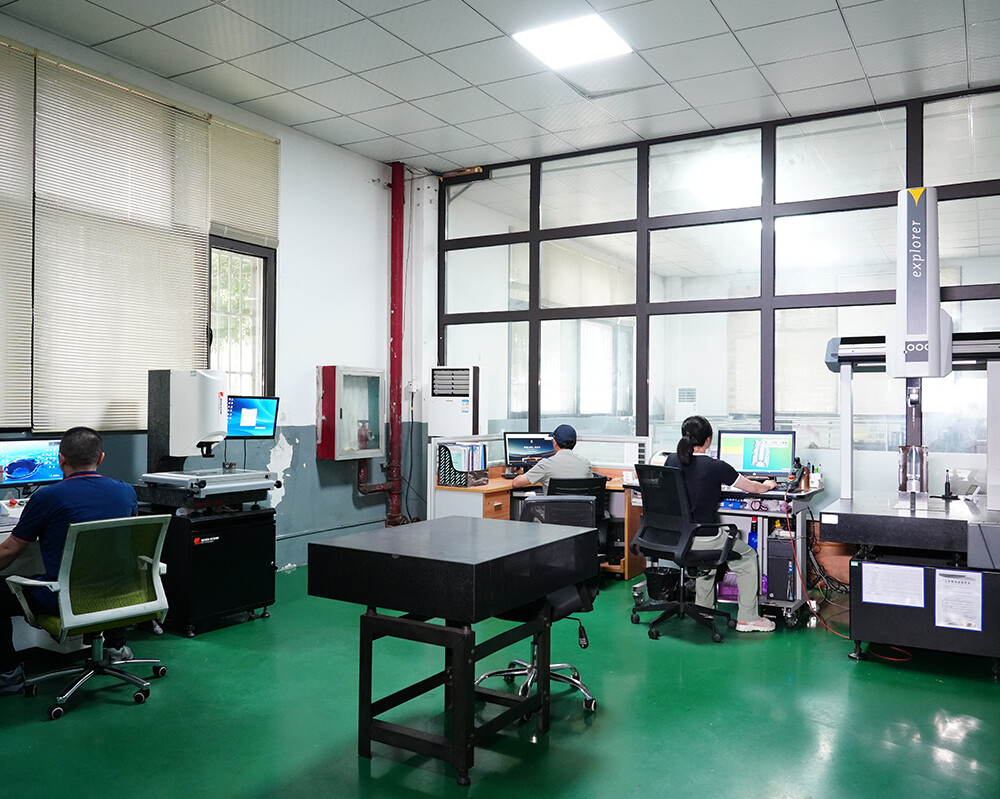
In the quality control phase of precision manufacturing, a single measurement method cannot achieve full-featured verification of complex molds. The dimensional evaluation of different geometric morphologies relies on different physical probing principles, which requires us to establish a metrology matrix encompassing contact probing, optical imaging, and high-precision linear measurement to meet the comprehensive data acquisition needs from macro spatial dimensions to microscopic edge quality.
At actual inspection nodes, the Hexagon Coordinate Measuring Machine (CMM) undertakes the core 3D Geometric Dimensioning and Tolerancing (GD&T) evaluation tasks, such as the surface profile of complex curves, the positional tolerance of multi-hole systems, and the flatness of critical assembly datum surfaces; for some microscopic 2D contours and sharp internal corners prone to probe interference, the Xintian optical comparator is switched to for non-contact optical magnification measurement; while the Mitutoyo height gauge is dedicated to locking Z-axis step dimensions and depth tolerances. Only by relying on this cross-validation mechanism based on different measurement principles can we confirm that every critical dimension in the manufacturing of molds and spare parts for blow molding machines, filling machines, and labeling equipment that are compatible with brands such as Sidel, Krones, KHS, and Tetra Pak is within a strictly controlled range, preventing defective products from flowing into the next assembly process.
The laser printer in the inspection room is not a standard office output device, but a physical terminal for implementing the quality traceability system. After extracting data for various accuracy indicators, the system automatically generates a dedicated QR code or barcode containing the batch number, CMM coordinate data, and judgment results. Through laser etching or label attachment, we physically bind this digital identity to the physical workpiece. This "one item, one code" engineering logic ensures that if any component exhibits assembly deviations later, the original CMM inspection report can be retroactively retrieved, achieving full-lifecycle quality traceability and process review.
The so-called integration of machining and inspection is not about physical proximity in its engineering essence, but rather a data closed-loop. The dimensional deviation report output by the metrology matrix directly serves as the input parameter for adjusting tool compensation and correcting the coordinate system origin in the machining workshop, thereby transforming passive post-hoc sorting into proactive process control.


